
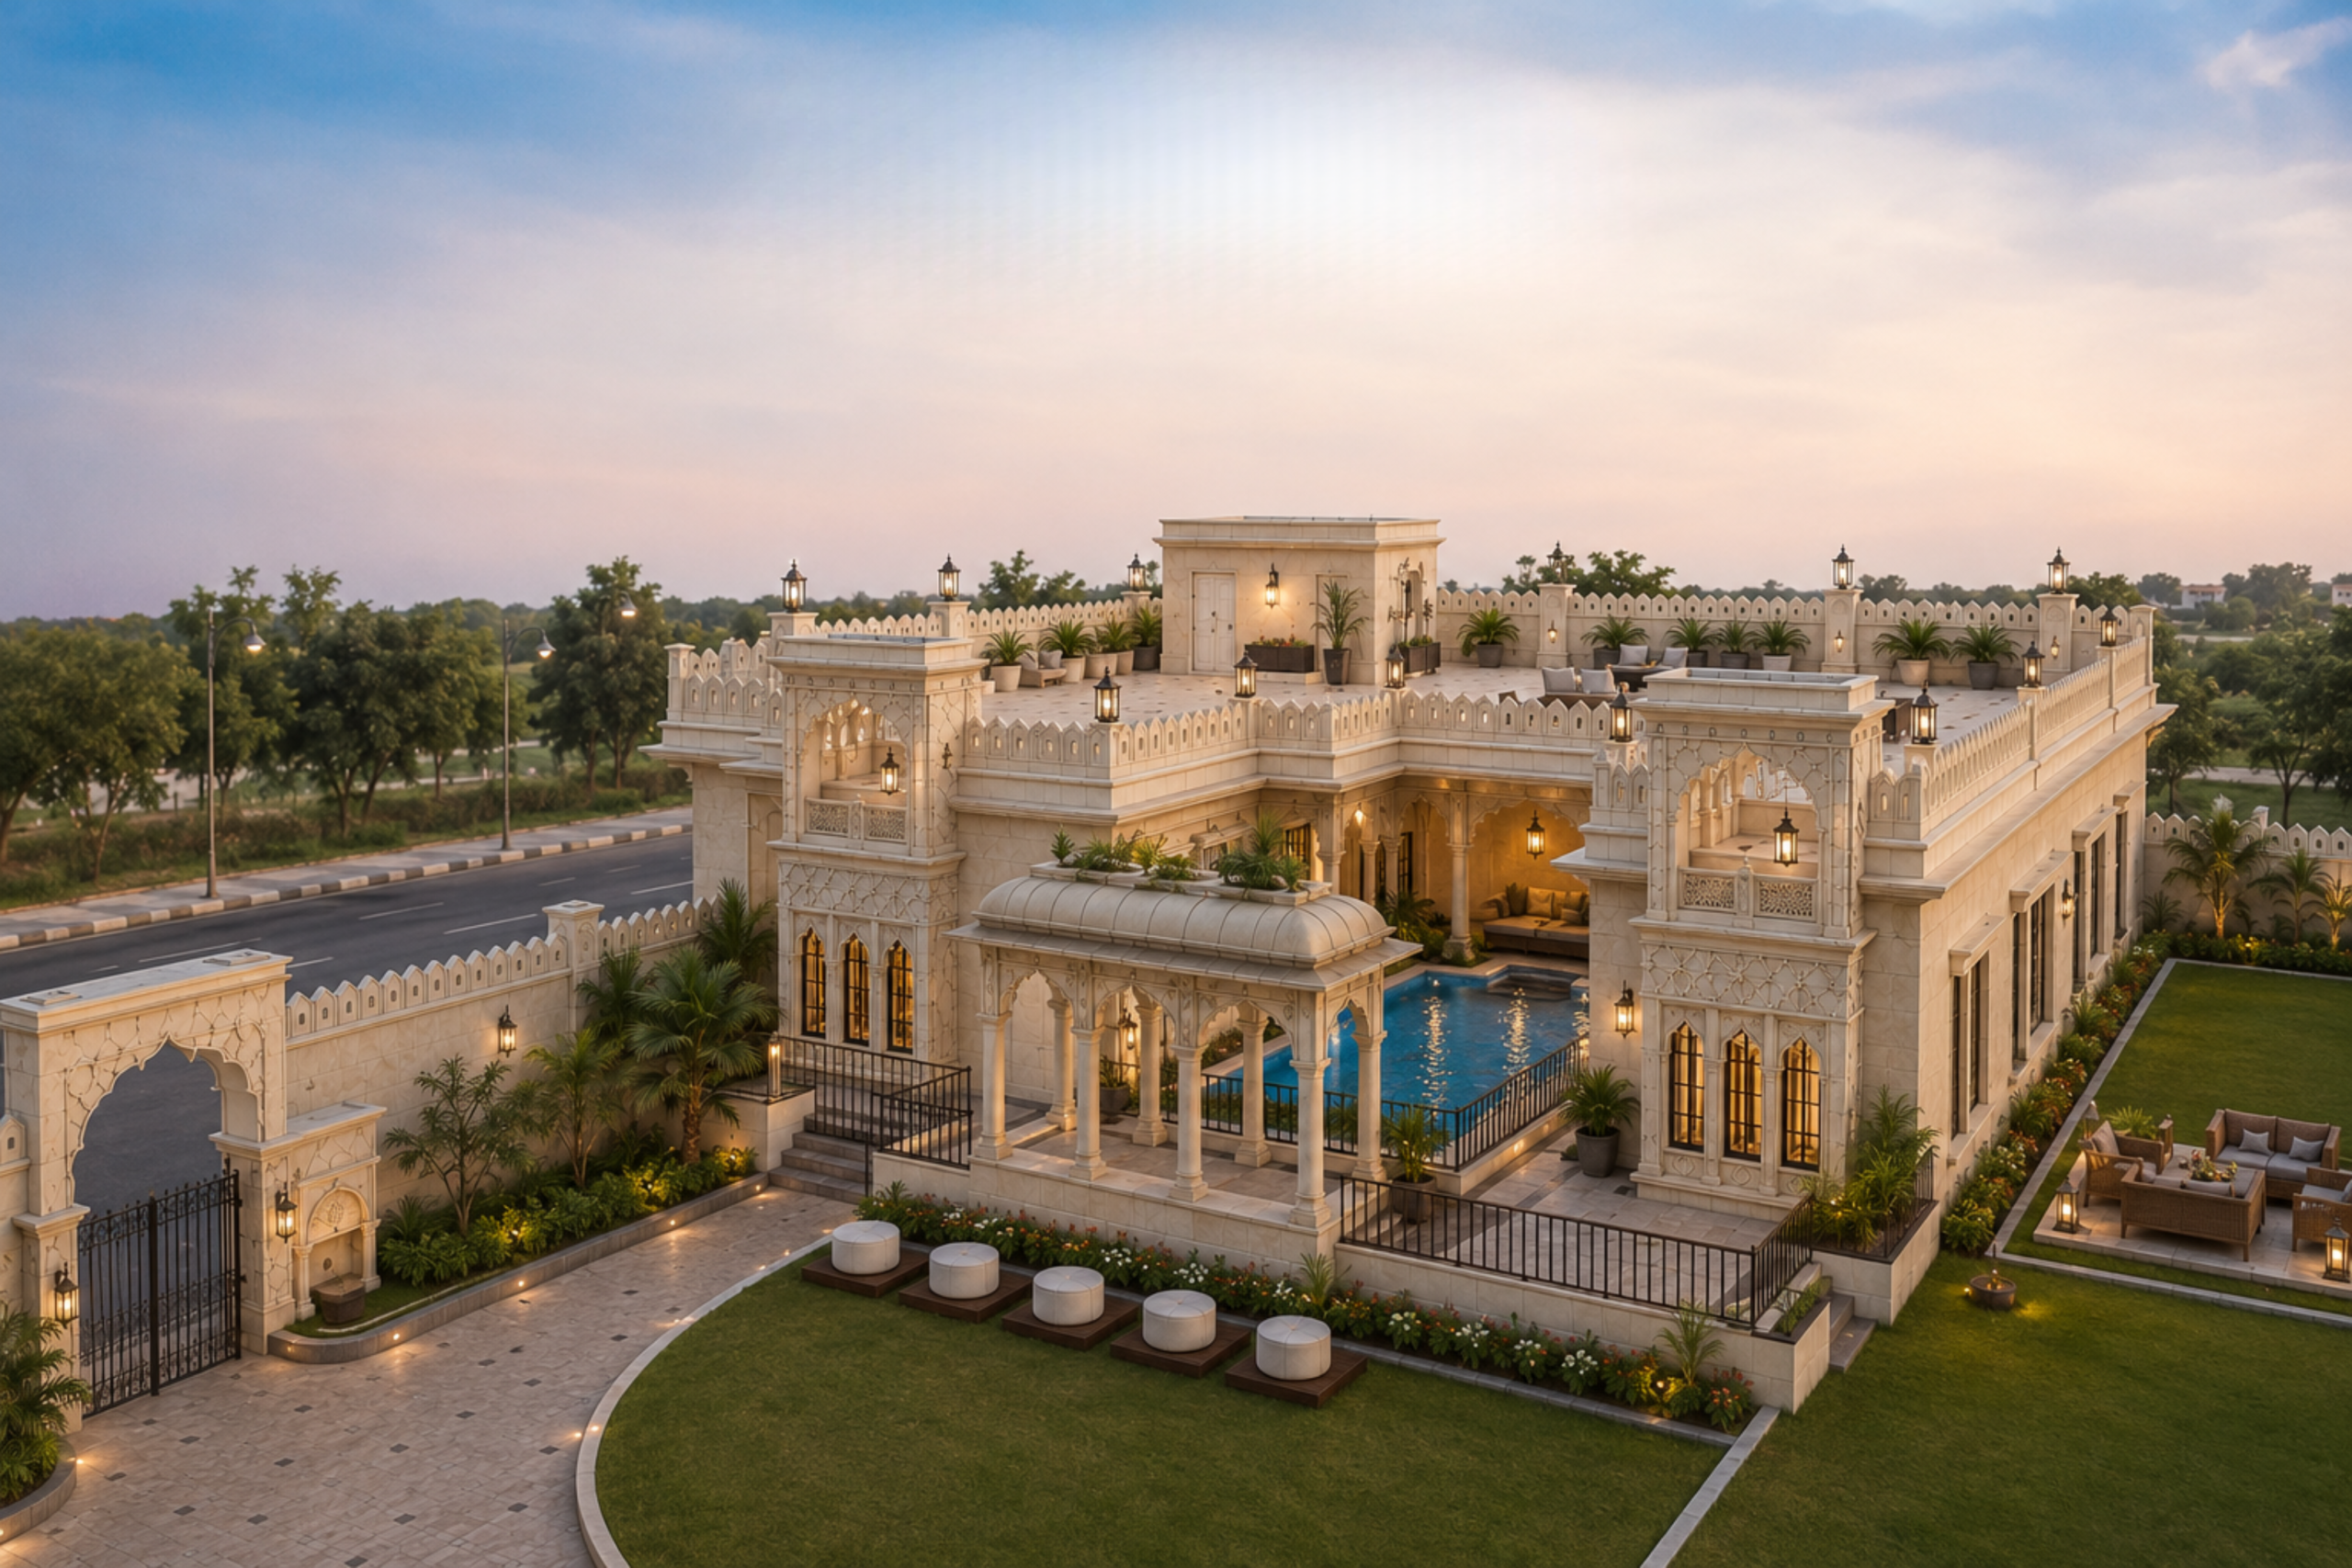
Rajendra Singh Shekhawat Airbnb Retreat
Heritage Luxury Villa with Premium Hospitality Experience
The Rajendra Singh Shekhawat Airbnb Retreat is an ultra-luxury heritage-inspired residential hospitality project designed by StylArch Studio, Jaipur. Conceived as a premium Airbnb destination, the project blends timeless Rajasthani heritage architecture with modern luxury amenities, creating a unique experience for guests seeking comfort, elegance, and privacy.
Spread across a 1,650 sq.yd. corner plot with roads on both sides, the property has been carefully planned to maximize accessibility, natural light, ventilation, and landscape views. Every element has been thoughtfully designed to deliver a resort-like lifestyle while maintaining the warmth and character of a private heritage residence.
With an approximate built-up area of 5,000 sq.ft. and luxurious 12’-3” ceiling heights, the villa offers spacious interiors, grand proportions, and premium finishes throughout.
Project Information
- Client: Rajendra Singh Shekhawat
- Project Type: Luxury Heritage Airbnb Villa
- Location: Kalwar Road, Jaipur, Rajasthan
- Plot Size: 1,650 sq.yd.
- Built-up Area: Approx. 5,000 sq.ft.
- Architecture Style: Heritage Luxury
- Floors: Basement + Ground + Terrace
- Ceiling Height: 12’-3”
- Status: Design Stage
- Services: Architecture, Interior Design, Landscape Design, Project Management Consultancy (PMC)
Design Concept
Inspired by the grandeur of Rajasthan’s royal residences, this project combines traditional heritage architecture with contemporary hospitality standards. The design incorporates elegant arches, heritage-inspired detailing, spacious courtyards, landscaped outdoor areas, and luxury recreational amenities to create an unforgettable guest experience.
The planning focuses on seamless indoor-outdoor living, offering large entertainment spaces, private relaxation zones, and modern conveniences while preserving the timeless charm of heritage design.
Project Highlights
Accommodation
- 4 Ultra Luxury Bedrooms with attached premium bathrooms
- Master Suite featuring a private Jacuzzi
- Spacious living and family lounge
- Home Theatre
- Gaming & Entertainment Zone
- Indoor Pool Table Area
- Luxury Dining Space
- Rooftop Dining & Lounge
Swimming & Wellness
- Main Swimming Pool
- Dedicated Kids’ Pool
- Integrated Jacuzzi
- Premium Pool Deck
- Outdoor Seating & Relaxation Area
- Landscaped Poolside Experience
Hospitality Features
- 1,000 sq.ft. Restaurant / Dining Hall
- Large Commercial Kitchen
- Outdoor Dining Areas
- BBQ & Entertainment Zone
- Event-ready Party Lawn
- Separate Small Lawn for Private Gatherings
Staff & Service Areas
- Independent 2BHK Servant Accommodation
- Guard Room at Main Entrance
- Borewell Water Supply
- Utility & Service Areas
- Dedicated Storage Spaces
- Separate Service Circulation
Outdoor Planning
- Dual Road Access
- Grand Heritage Entrance Gate
- Landscaped Gardens
- Large Party Lawn
- Intimate Private Lawn
- Internal Car Parking
- Wide Driveway
- Decorative Pathways
- Feature Lighting
- Plantation Zones
Interior Features
The interiors have been designed with a luxurious heritage aesthetic while ensuring modern comfort. Premium materials, handcrafted details, elegant lighting, and spacious layouts create a sophisticated atmosphere throughout the villa. Key interior features include:
- Grand Double-Volume Entrance Experience
- Heritage-Inspired Interior Details
- Premium Marble Flooring
- Designer False Ceilings
- Custom Lighting Design
- Walk-in Wardrobe
- Luxury Bathroom with Jacuzzi
- High-End Bathroom Fittings
- Natural Stone Accents
- Premium Wooden Finishes
- Smart Storage Solutions
Architecture & Planning
The architectural planning emphasizes functionality, privacy, and visual grandeur. The corner plot configuration enables efficient zoning of public, private, and service areas while ensuring excellent natural light and cross ventilation.
The design strategically integrates landscaped open spaces, recreational amenities, and hospitality facilities to provide guests with a resort-style experience in a heritage-inspired setting.
Scope of Work by StylArch Studio
- Architectural Design
- Heritage Elevation Design
- Space Planning
- Interior Design
- Landscape Design
- Swimming Pool Design
- Kids’ Pool & Jacuzzi Design
- Restaurant Planning
- Kitchen Design
- Home Theatre Design
- Entertainment Zone Planning
- Lighting Design
- Material Selection
- Working Drawings
- 3D Visualization
- Project Management Consultancy (PMC)
Why This Project is Unique
Unlike a conventional villa, this project has been envisioned as a luxury heritage hospitality destination. Every aspect—from the architecture and landscape to the entertainment facilities and guest amenities—has been planned to offer an exclusive Airbnb experience. The integration of heritage aesthetics with modern luxury makes it an ideal retreat for family vacations, destination celebrations, and premium holiday stays.
Keywords
Luxury Airbnb Villa Jaipur • Heritage Villa Design Rajasthan • Luxury Farmhouse Design • Heritage Architecture • Airbnb Project Design • Swimming Pool Design • Luxury Interior Design • Project Management Consultancy • Resort Style Villa • Architecture & Interior Design by StylArch Studio
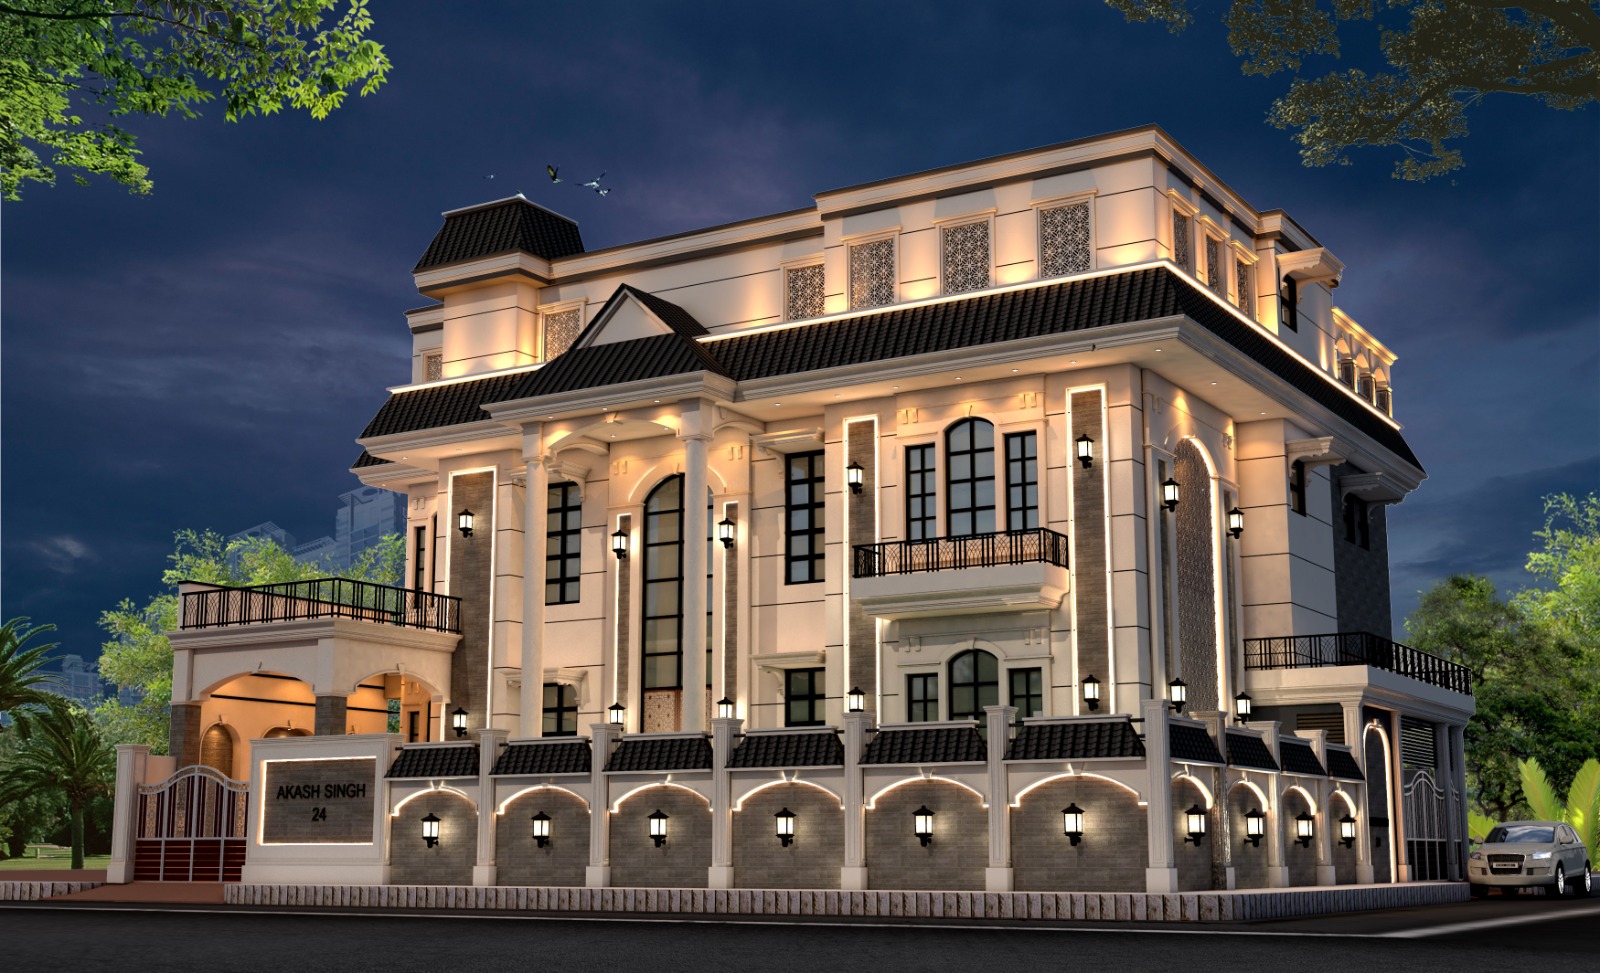
Aakash Singh Residence
Ultra Luxury Neo-Classical Villa | Niranjan Vihar, Jaipur
The Aakash Singh Residence is one of the signature luxury residential projects designed by StylArch Studio, Jaipur. This exclusive Neo-Classical Villa has been envisioned as a timeless family home that combines elegant architecture, luxurious interiors, cutting-edge technology, and Vastu-compliant planning.
Situated on a 400 sq.yd. corner plot (Plot No. 23 & 24, Niranjan Vihar 2nd, Village Bindayka, Jaipur), the residence enjoys the privilege of a 65-foot-wide park-facing frontage overlooking a beautifully landscaped government park. The location, combined with thoughtful architectural planning, allows uninterrupted green views, abundant natural light, and excellent cross ventilation.
Designed with a Basement + Ground + First + Second Floor configuration and an approximate built-up area of 9,500 sq.ft., this luxury residence offers spacious living areas, grand double-height spaces, premium recreational amenities, and sophisticated smart-home features. Every space has been carefully designed to reflect elegance, comfort, and functionality while maintaining the grandeur of Neo-Classical architecture.
Project Information
- Client: Aakash Singh
- Project Type: Ultra Luxury Private Residence
- Location: Plot No. 23 & 24, Niranjan Vihar 2nd, Village Bindayka, Jaipur
- Plot Size: 400 sq.yd.
- Built-up Area: Approx. 9,500 sq.ft.
- Floors: Basement + Ground + First + Second
- Architecture Style: Neo-Classical Luxury
- Frontage: 65 Feet Park Facing
- Plot Type: Corner Plot
- Services: Architecture, Interior Design, Landscape Design, PMC
Design Philosophy
Inspired by timeless European Neo-Classical architecture, the residence blends majestic proportions with modern luxury living. Symmetrical elevations, elegant columns, premium natural stone, decorative mouldings, Mint Stone Jaali, and refined architectural detailing create an iconic façade that stands out while remaining graceful and sophisticated.
The interior spaces are designed around openness, natural daylight, luxury finishes, and seamless movement between family, entertainment, and private zones. Every floor has been planned to maximize comfort while maintaining privacy for all family members.
Planning Highlights
Residential Spaces
- 6 Ultra Luxury Bedrooms
- Spacious Family Lounge
- Grand Formal Living Room
- Double Height Entrance Lobby
- Duplex Living Experience
- Open Kitchen with Live Counter
- Formal Dining Area
- Lift Connecting All Floors
- Private Study & Multipurpose Spaces
Entertainment & Lifestyle
- Private Home Theatre
- Rooftop Infinity-Style Swimming Pool
- Wooden Pool Deck
- Water Cascade Feature
- Rooftop BBQ Zone
- Luxury Terrace Garden
- Sky Lounge
- Outdoor Seating Areas
- Party & Entertainment Spaces
Wellness & Luxury
- Ultra Luxury Bathrooms
- Premium Jacuzzi in Master Bathroom
- Jaquar Premium Bathroom Fittings
- Walk-in Wardrobes
- Designer False Ceilings
- Premium Marble Flooring
- Smart Mood Lighting
- Feature Decorative Walls
- Buddha Feature Wall Installation
Smart Home Features
- Complete Home Automation
- Intelligent Lighting Control
- CCTV Security System
- High-Speed Passenger Lift
- HVAC Air Conditioning System for the Entire Building
- Smart Electrical Planning
- Energy-Efficient Lighting Design
Outdoor & Landscape Design
The landscape has been carefully designed to create a luxurious arrival experience while maintaining harmony with the surrounding park. Landscape features include:
- Grand Entrance Plaza
- Lily Pond at Front Lawn
- Premium Softscape & Plantation
- Decorative Stone Pathways
- Outdoor Seating
- Feature Lighting
- Sculptural Elements
- Water Features
- Dedicated Pet-Friendly Garden
- Landscaped Terrace Garden
- Rooftop Recreation Spaces
Parking & Service Areas
- Internal Parking for 4 Cars
- 3BHK Independent Servant Accommodation
- Dedicated Utility Areas
- Service Terrace
- Separate Service Circulation
- Storage Areas
- Driver & Staff Facilities
Architectural Highlights
The residence has been designed using timeless Neo-Classical architectural principles while incorporating modern engineering and luxury living standards. Key highlights include:
- Grand Neo-Classical Elevation
- Elegant Columns & Cornices
- Premium Mint Stone Jaali
- Decorative Balustrades
- Large Park-Facing Balconies
- Double Height Entrance
- High Ceilings
- Premium Exterior Lighting
- Rich Material Palette
- Seamless Indoor-Outdoor Connection
Sustainable & Functional Planning
The planning prioritizes long-term comfort, environmental responsiveness, and healthy living.
- Vastu-Compliant Design
- 3-Foot Open Space on All Sides for Cross Ventilation
- Maximum Natural Daylight
- Efficient Air Circulation
- Energy-Efficient Building Planning
- Rainwater Management Provisions
- Functional Service Areas
- Privacy-Oriented Room Layout
Scope of Work by StylArch Studio
- Architectural Design
- Neo-Classical Elevation Design
- Luxury Interior Design
- Basement Planning
- Landscape Design
- Terrace Garden Design
- Rooftop Pool Design
- Water Feature Design
- Lighting Design
- HVAC Coordination
- Smart Home Planning
- Home Automation Integration
- Lift Planning
- Vastu Consultation
- Working Drawings
- 3D Visualization
- Project Management Consultancy (PMC)
Why This Project is Unique
The Aakash Singh Residence is a benchmark in luxury residential architecture, where timeless Neo-Classical aesthetics meet contemporary lifestyle requirements. Every detail—from the grand double-height entrance and rooftop infinity-style pool to the intelligent automation systems and lush landscape design—has been carefully planned to deliver an exceptional living experience.
The combination of premium architecture, world-class interiors, advanced building technology, and Vastu-friendly planning makes this residence a distinguished example of luxury villa design by StylArch Studio.
Project Keywords
Neo-Classical Villa Jaipur • Luxury Residence Design • Premium Villa Architecture • Luxury Interior Design Jaipur • Park Facing Villa • Basement House Design • Smart Home Design • Rooftop Swimming Pool • Terrace Garden Design • Luxury Bathroom Design • Vastu House Planning • Architecture & Interior Design by StylArch Studio
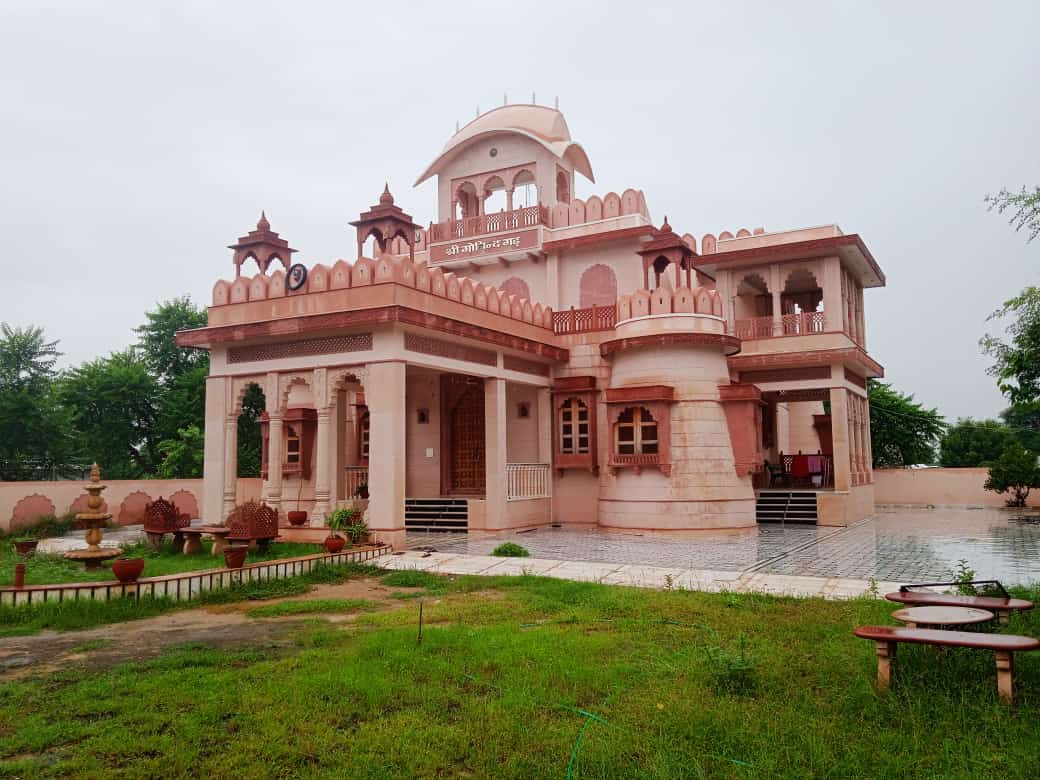
Shri Goviend Garh
A Timeless Heritage Residence Inspired by Rajasthan’s Royal Architecture
Shri Goviend Garh is a landmark heritage residence designed by StylArch Studio, Jaipur for Shri Kuldeep Singh Rathore at Village Sirsala, Basroli, Makrana, Rajasthan. More than just a home, this project reflects the grandeur of Rajasthan’s royal palaces while meeting the lifestyle needs of a modern family.
Developed on a sprawling 3,000 sq.yd. (approximately 1 Bigha) site, the residence has been carefully planned as an elegant heritage estate surrounded by lush landscapes, open courtyards, and beautifully designed outdoor spaces. With an approximate built-up area of 5,000 sq.ft., the villa features Ground + First Floor planning with luxurious 12’-3” floor-to-ceiling heights, creating spacious, naturally ventilated interiors that remain comfortable throughout the year.
Designing and executing a premium residence in a rural setting required careful planning due to limited infrastructure, availability of skilled labour, and site logistics. Through meticulous architectural detailing, continuous site coordination, and practical construction planning, StylArch Studio transformed this vision into one of the most distinctive designer homes in the region.
Project Information
- Client: Shri Kuldeep Singh Rathore
- Project Type: Heritage Luxury Residence
- Location: Village Sirsala, Basroli, Makrana, Rajasthan
- Plot Size: 3,000 sq.yd. (Approx. 1 Bigha)
- Built-up Area: Approx. 5,000 sq.ft.
- Floors: Ground + First Floor
- Architecture Style: Traditional Rajasthani Heritage
- Ceiling Height: 12’-3”
- Services: Architecture, Interior Design, Landscape Design & Project Management Consultancy (PMC)
Design Philosophy
Inspired by the architectural heritage of Rajasthan’s forts and havelis, Shri Goviend Garh celebrates traditional craftsmanship while incorporating modern comfort and functionality. Grand entrance elements, heritage arches, Baradari spaces, Jharokha-inspired bay windows, natural stone finishes, and handcrafted detailing create a residence that feels timeless and deeply connected to its cultural roots.
Every space has been designed to maximize natural daylight, cross ventilation, and visual connection with the surrounding landscape, making the home both elegant and environmentally responsive.
Project Highlights
Architectural Highlights
- Grand Heritage Entrance with Royal Burj Design
- Traditional Baradari for Family Gatherings
- Magnificent Double-Height Living Hall
- Duplex Residence Planning
- Rajasthani Heritage Arches
- Designer Boundary Wall
- Bansi Paharpur Stone Cladding
- Makrana Marble Flooring
- Heritage Decorative Lighting
- Bay Windows Inspired by Traditional Rajasthani Jharokhas
- Elegant Heritage Façade with Timeless Proportions
Interior Planning & Residential Features
The interiors blend royal aesthetics with modern luxury, creating warm and sophisticated living spaces.
- 5 Spacious Luxury Bedrooms
- Ultra Luxury Bathrooms
- Grand Double-Height Living Area
- Open Kitchen with Modern Planning
- Large Family Lounge
- Heritage-Inspired Staircase
- Premium Heritage Finishes
- High Ceilings (12’-3”)
- Spacious Corridors
- Large Windows for Natural Daylight
Landscape & Outdoor Living
The outdoor spaces have been designed as an extension of the home, providing beautiful areas for family gatherings, celebrations, and everyday relaxation.
- Grand Front Lawn
- Large Side Lawn
- Outdoor Dining Area
- Heritage Landscape Design
- Party Lawn
- Internal Car Parking
- Covered Car Porch
- Open Courtyard Spaces
- Heritage Pathways
- Feature Plantation
- Decorative Outdoor Lighting
First Floor Celebration Baradari
One of the unique features of Shri Goviend Garh is the beautifully designed First Floor Heritage Baradari, overlooking the landscaped lawns. This space has been specially planned for traditional family gatherings, festive celebrations, wedding functions, ladies’ cultural events, music performances, and social occasions.
Its elevated position offers panoramic views of the property while preserving the elegance and cultural spirit of Rajasthan’s traditional architecture.
Sustainability & Climate Responsive Design
Village environments require thoughtful planning to ensure year-round comfort and efficient use of available resources. The residence incorporates:
- Complete Cross Ventilation
- Building Open on All Four Sides
- Maximum Natural Lighting
- Climate-Responsive Planning
- Energy-Efficient Room Layout
- Comfortable High Ceilings
- Rainwater Harvesting System
- Underground Drinking Water Storage Tank
- Functional Utility Planning
- Low-Maintenance Landscape Design
These features help reduce dependence on artificial cooling and provide a healthy indoor environment even during Rajasthan’s extreme summers and occasional electricity interruptions.
Construction Challenges
Executing a luxury heritage residence in a village presented several practical challenges, including limited access to specialized construction resources, transportation of premium materials, and availability of trained craftsmen.
StylArch Studio addressed these challenges through detailed construction documentation, continuous site supervision, careful material planning, and close coordination with local teams. The result is a beautifully executed heritage residence that maintains high standards of quality while respecting the character of its rural setting.
Scope of Work by StylArch Studio
- Heritage Architectural Design
- Site Planning
- Heritage Elevation Design
- Interior Design
- Landscape Design
- Baradari Design
- Boundary Wall Design
- Stone Cladding Design
- Lighting Design
- Working Drawings
- Material Selection
- Construction Coordination
- 3D Visualization
- Project Management Consultancy (PMC)
Why Shri Goviend Garh is Special
Shri Goviend Garh is more than a residence—it is a celebration of Rajasthan’s architectural heritage. The project successfully combines the timeless beauty of traditional design with the comfort and functionality expected in a modern luxury home.
Recognized as one of the first professionally designed heritage residences in the surrounding village region, it demonstrates how thoughtful architecture can preserve cultural identity while delivering a premium lifestyle. From its majestic entrance and elegant Baradari to its landscaped lawns, handcrafted stonework, and naturally ventilated interiors, every element reflects the vision of creating a legacy home for generations to come.
Project Keywords
Heritage House Design Rajasthan • Heritage Residence Makrana • Luxury Heritage Villa • Rajasthani Haveli Design • Baradari Design • Heritage Architecture Jaipur • Makrana Marble House • Bansi Paharpur Stone Cladding • Traditional Rajasthan Home • Luxury Village Residence • Heritage Landscape Design • Architecture & Interior Design by StylArch Studio
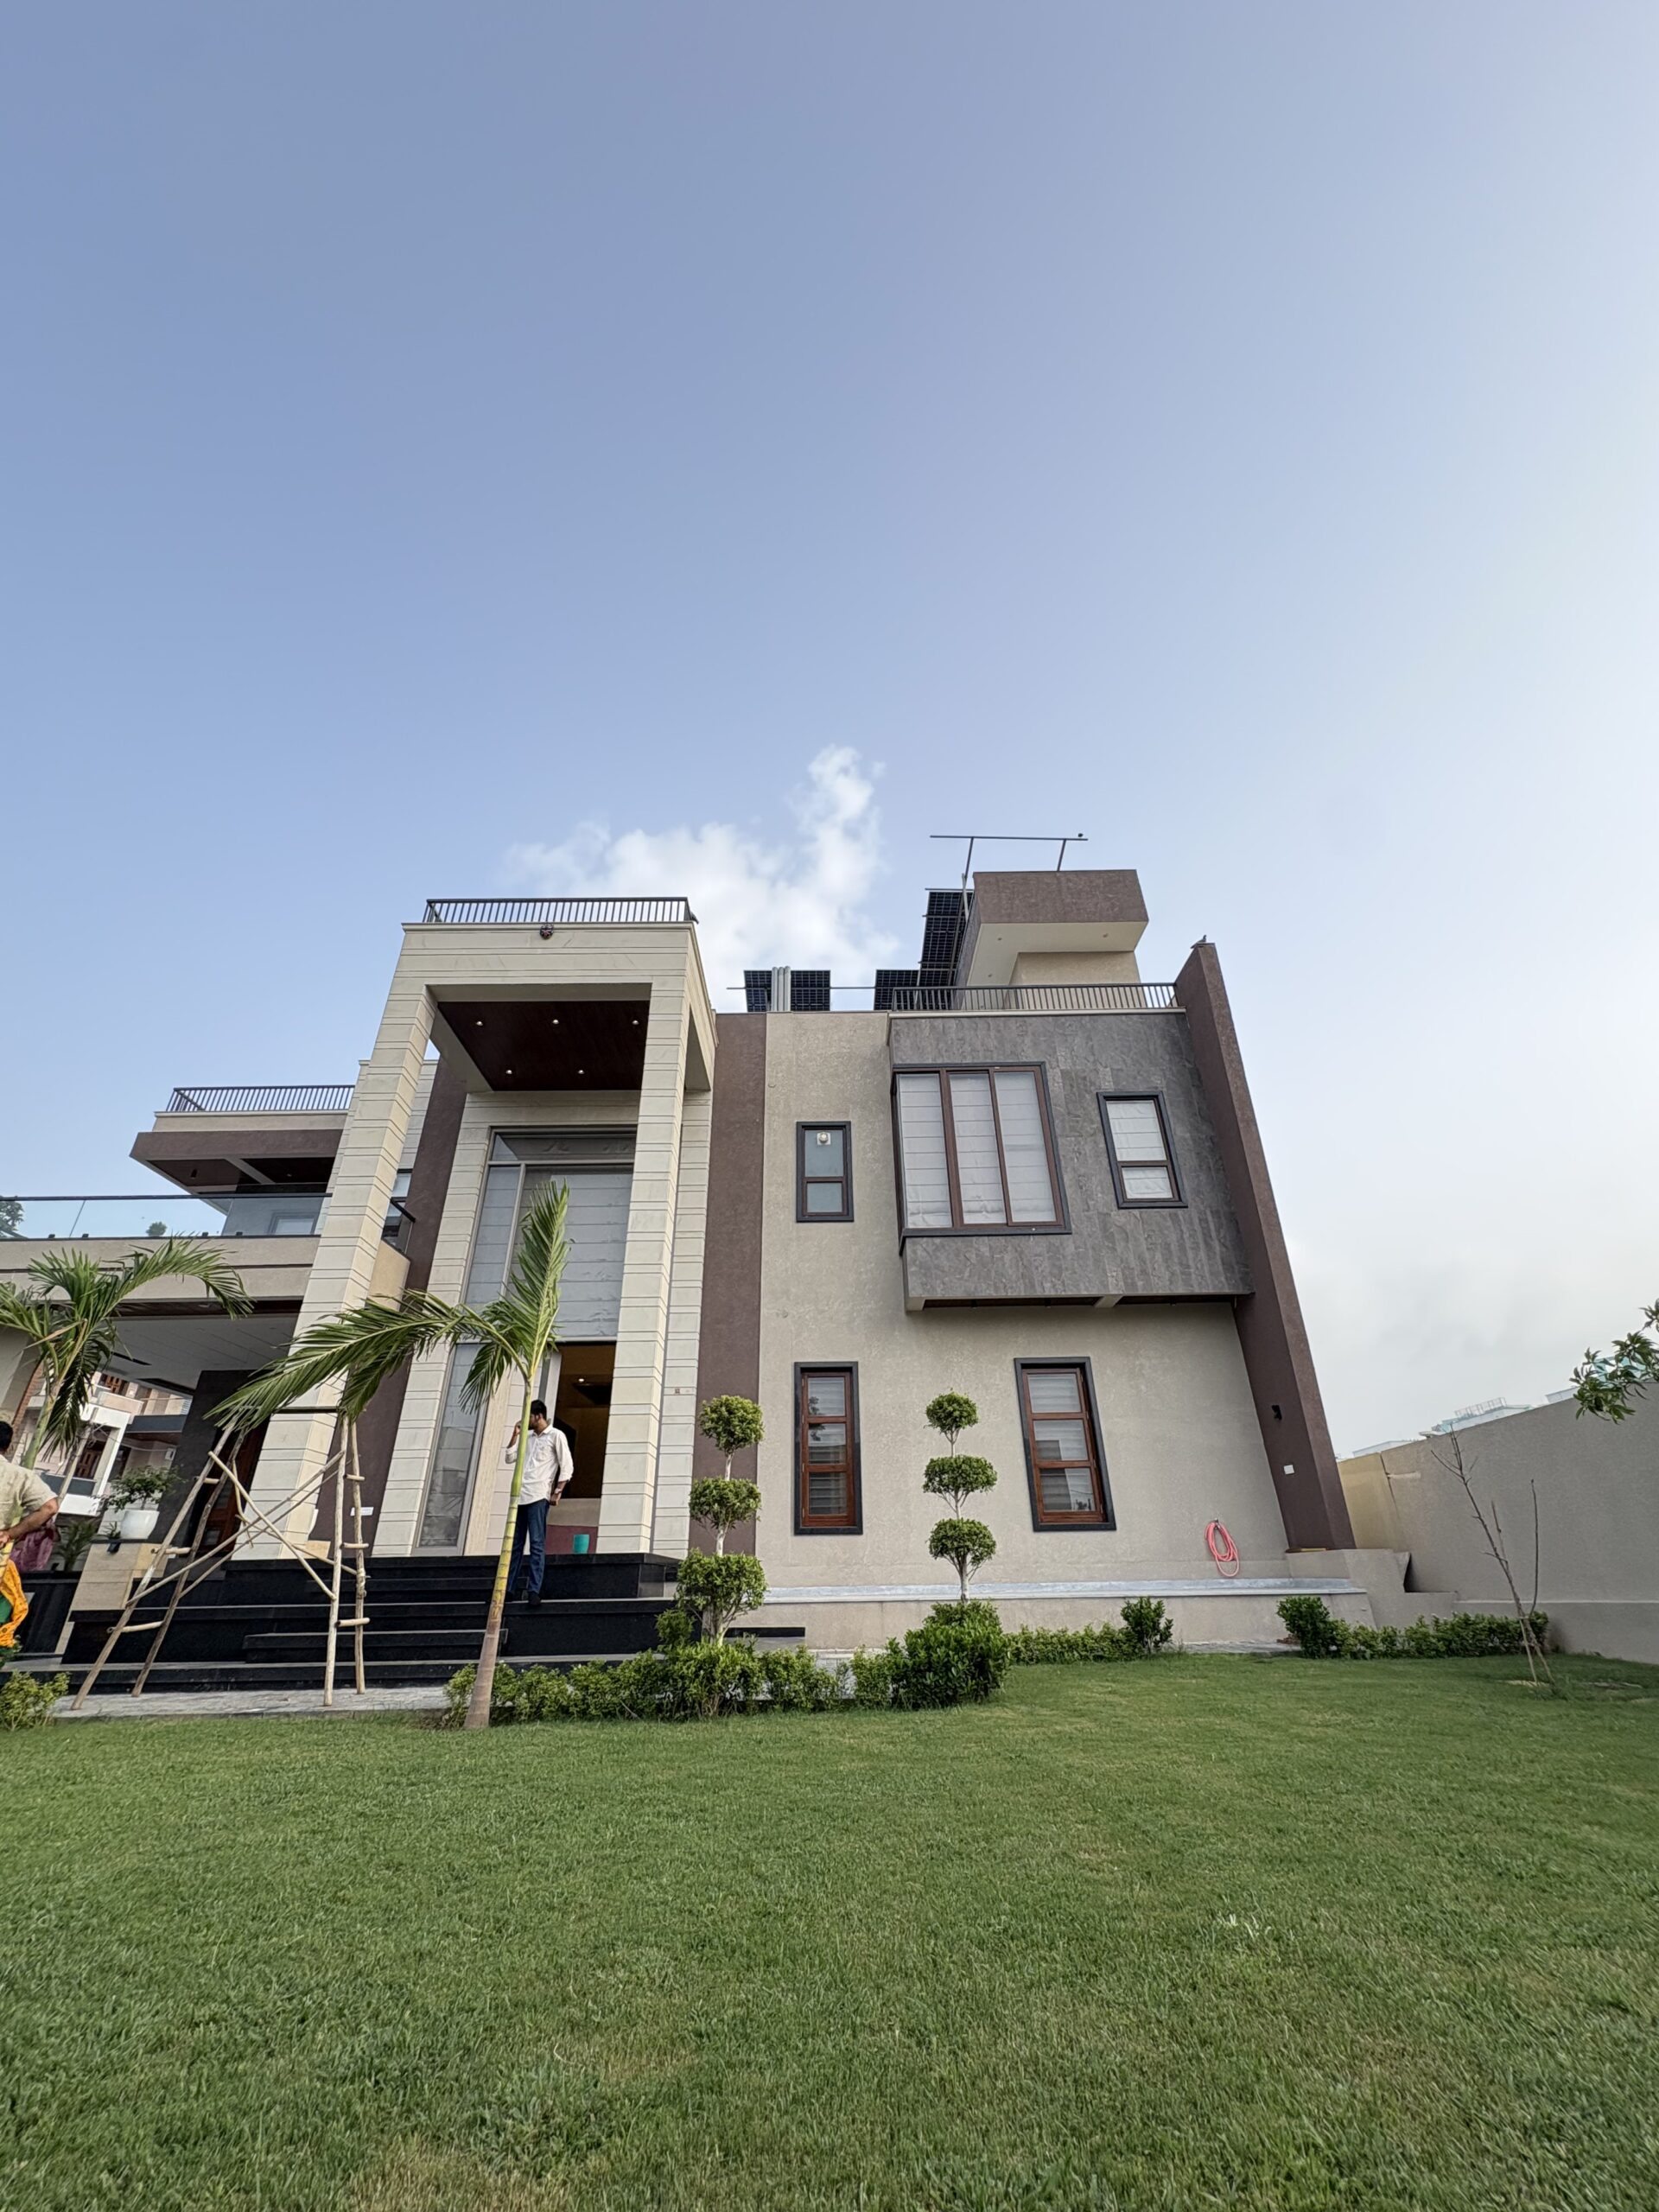
Madhav Kunj
Ultra Luxury Contemporary Residence | Sirsi Road, Jaipur
Madhav Kunj is an exclusive ultra-luxury contemporary residence designed by StylArch Studio, Jaipur for Mr. Kishore Kumar Sharma. Located at Plot No. 44, Shrinath Enclave-2, Mama Ki Dhani, Sirsi Road, Jaipur, this magnificent villa has been envisioned as a modern family home that seamlessly blends elegant architecture, luxurious interiors, advanced technology, and Vastu-compliant planning.
Developed on a spacious 1,000 sq.yd. plot with an approximate 6,000 sq.ft. built-up area, the residence is designed across Ground + First + Second Floors. Every space has been carefully planned to maximize natural light, cross ventilation, functionality, and luxury, creating a timeless home for modern living.
From the impressive triple-height staircase and grand double-height living room to beautifully landscaped gardens, terrace spaces, and premium interior detailing, Madhav Kunj represents the perfect balance of sophistication, comfort, and contemporary architecture.
Project Information
- Project Name: Madhav Kunj
- Client: Mr. Kishore Kumar Sharma
- Location: Plot No. 44, Shrinath Enclave-2, Mama Ki Dhani, Sirsi Road, Jaipur
- Project Type: Ultra Luxury Contemporary Residence
- Plot Size: 1,000 sq.yd.
- Built-up Area: Approx. 6,000 sq.ft.
- Floors: Ground + First + Second
- Bedrooms: 7 BHK
- Architecture Style: Contemporary Modern
- Planning: 100% Vastu Compliant
- Services: Architecture, Interior Design, Landscape Design & Project Management Consultancy (PMC)
Design Philosophy
Madhav Kunj has been designed around the concept of modern luxury with timeless elegance. Clean architectural lines, premium natural materials, expansive glazing, and thoughtfully designed open spaces create a residence that is visually striking while remaining warm and functional.
The villa is open on all four sides, allowing abundant natural daylight and excellent cross ventilation throughout the year. Every room has been positioned according to Vastu principles, ensuring harmony, comfort, and positive energy for the family.
Project Highlights
Architectural Highlights
- Ultra Luxury Contemporary Architecture
- Grand Double-Height Entrance Lobby
- Spectacular Triple-Height Staircase
- Duplex Living Experience
- Double-Height Family Living Room
- Elegant Contemporary Façade
- Premium Exterior Lighting Design
- Large Glass Openings
- Stone Veneer Feature Walls
- Designer Boundary Wall
- Premium Landscape Integration
Interior Planning & Residential Spaces
The residence has been thoughtfully designed to provide spacious and luxurious family living.
- 7 Luxury Bedrooms
- Grand Double-Height Living Room
- Family Lounge
- Formal Dining Area
- Open Modular Kitchen with Live Counter
- Dedicated Puja Room
- Entertainment Spaces
- Spacious Utility Areas
- Large Balconies
- Open Terrace Garden
Master Suite
The luxurious master suite has been designed as a private retreat with elegant finishes and premium detailing. Features include:
- Spacious Master Bedroom
- 11-Foot-High Designer Wardrobe Panels
- Premium Wallpaper Feature Wall
- Soft Light Green & White Colour Theme (as per the client’s preference)
- Custom TV Cabinet
- Designer Ceiling
- Mood Lighting
- Large Windows Overlooking the Landscape
Children’s Zone
Special attention has been given to creating inspiring and functional spaces for the family’s children. Both children’s rooms enjoy direct access to a large open terrace garden, creating a perfect outdoor extension for recreation and relaxation.
- Son’s Bedroom: Garden-Facing Bay Window, Study Area, Designer TV Cabinet, Modern Storage Solutions, Natural Daylight, Landscape Views.
- Daughter’s Bedroom: Elegant Interior Theme, Spacious Wardrobe, Designer Lighting, Personalized Study Space, Premium Finishes.
Luxury Living Experience
The heart of Madhav Kunj is its spectacular lawn-facing double-height living room, designed to create a grand first impression. The triple-height staircase becomes a dramatic architectural feature with an additional designer crystal chandelier suspended through all levels of the residence. Highlights include:
- Double-Height Living Space
- Decorative Crystal Chandelier
- Double-Height TV Feature Wall
- Stone Veneer Wall Finish
- Velour Texture Paint
- Premium Marble Flooring
- Large Glass Panels Opening Towards the Lawn
Landscape Design
The landscape has been planned to create a luxurious resort-like environment around the residence.
- Grand Front Lawn
- Dedicated Party Lawn
- Landscape Mounds
- Decorative Plantation
- Lotus & Lily Pond
- Outdoor Seating Areas
- Garden Feature Lighting
- Plantation Along Boundary Wall
- Decorative Stone Walkways
- Seasonal Flower Beds
Site Planning
The villa has been carefully zoned for privacy and functionality.
- Two Independent Entrance Gates
- Main Residential Entrance
- Separate Party Lawn Entrance
- Parking for 5 Cars
- Internal Driveway
- Borewell Water Supply
- Underground & Overhead Water Storage
- Solar Energy System
Smart Home Features
Modern technology has been integrated throughout the residence to enhance convenience, comfort, and security.
- CCTV Surveillance
- Video Door Phone
- Smart Lighting Control
- Premium Interior Lighting
- Architectural Exterior Lighting
- Energy-Efficient Electrical Planning
- Future-Ready Home Automation
Bathroom Design
Every bathroom has been designed to offer a luxury hotel-like experience. Features include:
- Premium Jaquar Sanitaryware & Fittings
- Designer Vanity Units
- Elegant Single-Tone Tile Concept
- Walk-In Shower Areas
- Premium Mirrors
- Soft Ambient Lighting
- Luxury Accessories
Sustainability & Comfort
Madhav Kunj has been planned to provide long-term comfort while reducing energy consumption.
- 100% Vastu-Compliant Design
- Open on All Four Sides
- Excellent Cross Ventilation
- Maximum Natural Daylight
- Solar Energy Integration
- Efficient Water Management
- Climate-Responsive Planning
- Low-Maintenance Landscape
Scope of Work by StylArch Studio
- Architectural Design
- Contemporary Elevation Design
- Luxury Interior Design
- Landscape Design
- Lighting Design
- Kitchen Design
- Wardrobe Design
- Bathroom Design
- Terrace Garden Design
- Working Drawings
- Material Selection
- 3D Visualization
- Project Management Consultancy (PMC)
Why Madhav Kunj is Unique
Madhav Kunj has been designed as a true expression of contemporary luxury. Every detail—from the dramatic triple-height staircase and lawn-facing double-height living room to the beautifully landscaped gardens and custom-designed interiors—reflects the aspirations of modern family living.
The seamless combination of elegant architecture, premium materials, smart-home technology, Vastu-compliant planning, and luxurious interior detailing makes this residence one of StylArch Studio’s most distinguished modern residential projects.
Project Keywords
Luxury Villa Architect Jaipur • Modern House Design Jaipur • Contemporary Residence • 7 BHK Luxury Villa • Double Height Living Room • Triple Height Staircase • Terrace Garden Design • Landscape Design Jaipur • Smart Home Villa • Luxury Interior Design • Vastu House Planning • Architecture & Interior Design by StylArch Studio
Rajputana Elegance
Neo-Classical Luxury Residence | Vidhyadhar Nagar, Jaipur
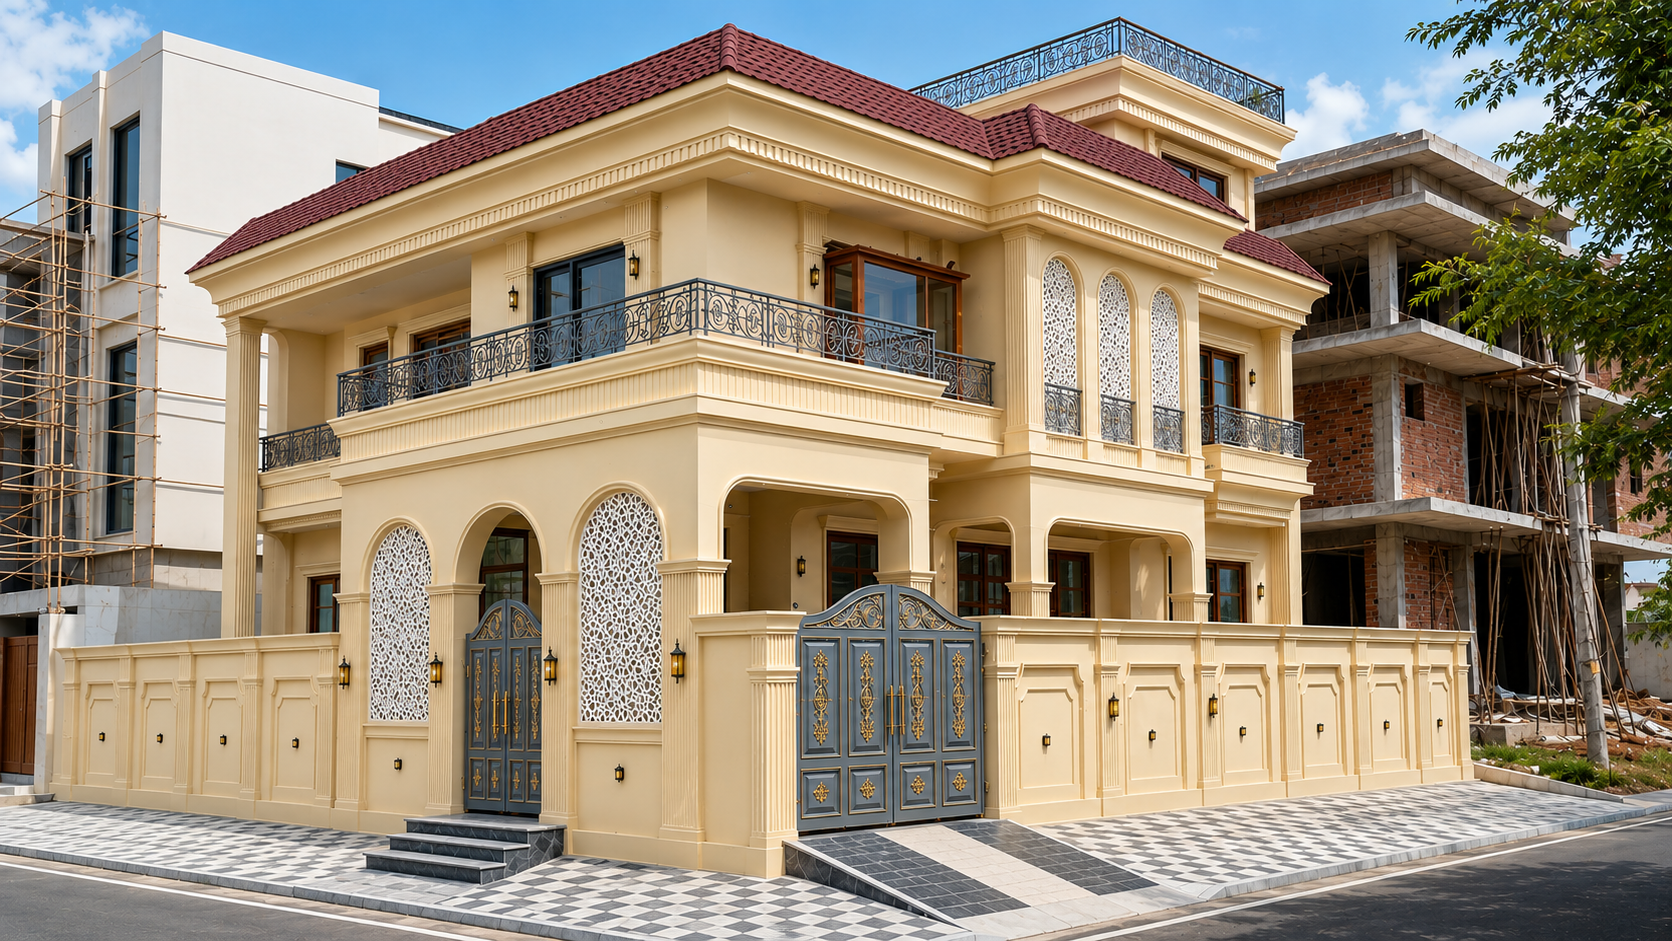
Rajputana Elegance is an exclusive Neo-Classical luxury residence designed by StylArch Studio, Jaipur for Mr. Raju Singh Rathore. Located at Plot No. R/27, Sector-07, Vidhyadhar Nagar, Sikar Road, Jaipur, this premium residence has been carefully planned to combine timeless Neo-Classical architecture, modern luxury interiors, and scientifically designed Vastu principles.
Built on a 300 sq.yd. corner plot with an impressive 50-foot park-facing frontage, the residence enjoys panoramic green views, excellent natural light, and superior ventilation. The project offers approximately 5,000 sq.ft. of built-up area across multiple levels and has been designed to provide an elegant, functional, and spiritually balanced living environment.
One of the defining features of this residence is its deeply researched Vastu planning, developed in consultation with a Vastu expert from Mumbai. Every room, circulation space, entrance, staircase, and utility area has been positioned with careful consideration of traditional Vastu principles while maintaining a luxurious contemporary lifestyle.
Project Information
- Project Name: Rajputana Elegance
- Client: Mr. Raju Singh Rathore
- Location: Plot No. R/27, Sector-07, Vidhyadhar Nagar, Sikar Road, Jaipur
- Project Type: Luxury Neo-Classical Residence
- Plot Size: 300 sq.yd.
- Built-up Area: Approx. 5,000 sq.ft.
- Floors: Ground + First + Terrace
- Bedrooms: 6 BHK
- Architecture Style: Neo-Classical
- Planning: 100% Vastu Compliant
- Services: Architecture, Interior Design, Landscape Design & Project Management Consultancy (PMC)
Design Philosophy
Rajputana Elegance has been designed to celebrate the grace of Neo-Classical architecture while reflecting the traditions and lifestyle of a modern Rajput family. Elegant proportions, decorative mouldings, premium stone finishes, classical railings, and refined lighting create a timeless architectural identity.
The planning carefully preserves privacy between formal and family spaces while maintaining visual openness and seamless connectivity throughout the residence.
Project Highlights
Architectural Highlights
- Neo-Classical Architectural Elevation
- Grand Double-Height Entrance
- Double-Height Living Room
- Duplex Planning
- Designer Main Entrance Gate
- Elegant Designer Boundary Walls
- Premium Cast Iron (MS) Railings
- Sand-Inspired Light Yellow Exterior Finish
- Traditional Heritage Lighting Design
- Crystal Chandelier at Entrance
- Premium Stone Detailing
Vastu-Based Planning
This residence has been meticulously planned with Vastu principles as a core design element. Key Vastu features include:
- North-Facing Main Entrance Gate
- Scientific Room Placement
- Positive Energy Flow
- Balanced Spatial Planning
- Vastu-Compliant Kitchen Location
- Proper Staircase Positioning
- Harmonious Family Spaces
- Maximum Natural Light
- Excellent Cross Ventilation
The entire planning was developed with guidance from a renowned Mumbai-based Vastu Consultant, ensuring that traditional principles and modern architecture work together seamlessly.
Interior Planning - Family Living
- 6 Spacious Bedrooms
- Grand Double-Height Living Room
- Separate Formal Drawing Room
- Elegant Family Lounge
- Open Modular Kitchen
- Dedicated Puja Room
- Spacious Dining Area
- Passenger Lift
- Luxury Duplex Layout
Rajputana Privacy Planning
Respecting traditional Rajput family values, the residence has been designed with carefully planned privacy zones.
A dedicated formal drawing room is positioned separately from the main family living area, allowing guests to be welcomed comfortably while preserving the privacy of the family’s personal spaces. Large designer windows provide beautiful park views without compromising privacy, creating a balance between openness and traditional living.
Luxury Living Experience
The grand double-height living room forms the heart of the residence and opens visually towards the beautifully landscaped front garden and park. Highlights include:
- Double-Height Living Space
- Double-Height Designer TV Feature Wall
- Crystal Chandelier
- Large Park-Facing Windows
- Premium Marble Flooring
- Designer False Ceiling
- Elegant Mood Lighting
- Spacious Family Seating
Kitchen & Dining
The residence features an elegant open-concept kitchen connected seamlessly with the dining space. Features include:
- Open Modular Kitchen
- Premium Storage Solutions
- Live Cooking Counter
- Spacious Dining Area
- Black Lacquer Glass Ceiling Feature
- Decorative Pendant Lighting
- Functional Utility Planning
Landscape & Outdoor Design
The landscape has been designed to complement the elegant architecture while providing functional outdoor living spaces. Landscape highlights include:
- Front Garden
- Park-Facing Green Views
- Open Terrace Garden
- Modern MS Pergola
- Gaming & Recreation Zone
- Decorative Plantation
- Outdoor Seating
- Premium Garden Lighting
- Feature Landscape Design
Site Planning
The corner plot provides excellent planning opportunities and has been utilized efficiently. Features include:
- Corner Plot Planning
- 50-Foot Park Frontage
- 40-Foot Wide Road Access
- Parking for 3 Cars
- Lift Connecting Floors
- Spacious Internal Circulation
- Excellent Natural Ventilation
Smart Building Features
The residence incorporates advanced engineering and modern building systems.
- Central HVAC Planning
- Passenger Lift
- CCTV Surveillance
- Smart Lighting Design
- Premium Exterior Illumination
- Designer Interior Lighting
- Energy-Efficient Electrical Planning
Material & Interior Palette
A carefully curated material palette enhances the luxurious character of the residence.
- Premium Marble Flooring
- Neo-Classical Mouldings
- Decorative Wall Panels
- Stone Feature Walls
- Designer Wallpapers
- Cast Iron Railings
- Black Lacquer Glass Ceiling
- Premium Wooden Finishes
- Custom TV Units
- Luxury Wardrobes
Scope of Work by StylArch Studio
- Neo-Classical Architectural Design
- Luxury Interior Design
- Vastu Planning
- Landscape Design
- Terrace Garden Design
- Pergola Design
- Lighting Design
- Lift Planning
- HVAC Coordination
- Working Drawings
- Material Selection
- 3D Visualization
- Project Management Consultancy (PMC)
Why Rajputana Elegance is Unique
Rajputana Elegance is a perfect example of how timeless architecture, cultural values, and modern luxury can coexist in one home. Every detail—from the deeply researched Vastu planning and grand double-height spaces to the park-facing orientation and elegant Neo-Classical façade—has been designed to create a residence that is both visually iconic and deeply functional.
The project reflects StylArch Studio’s philosophy of designing homes that are not only beautiful but also thoughtfully planned for the lifestyle, traditions, and aspirations of the family.
Project Keywords
Neo-Classical House Design Jaipur • Luxury Villa Architect Jaipur • Vastu-Compliant House Design • Park-Facing Villa • Double Height Living Room • Duplex House Design • Terrace Garden Jaipur • Neo-Classical Interior Design • Premium Residential Architecture • Luxury Home Design by StylArch Studio
The Royal Haveli Farm Stay
Luxury Heritage Farm Stay & Airbnb Retreat | Kalwar Road, Jaipur
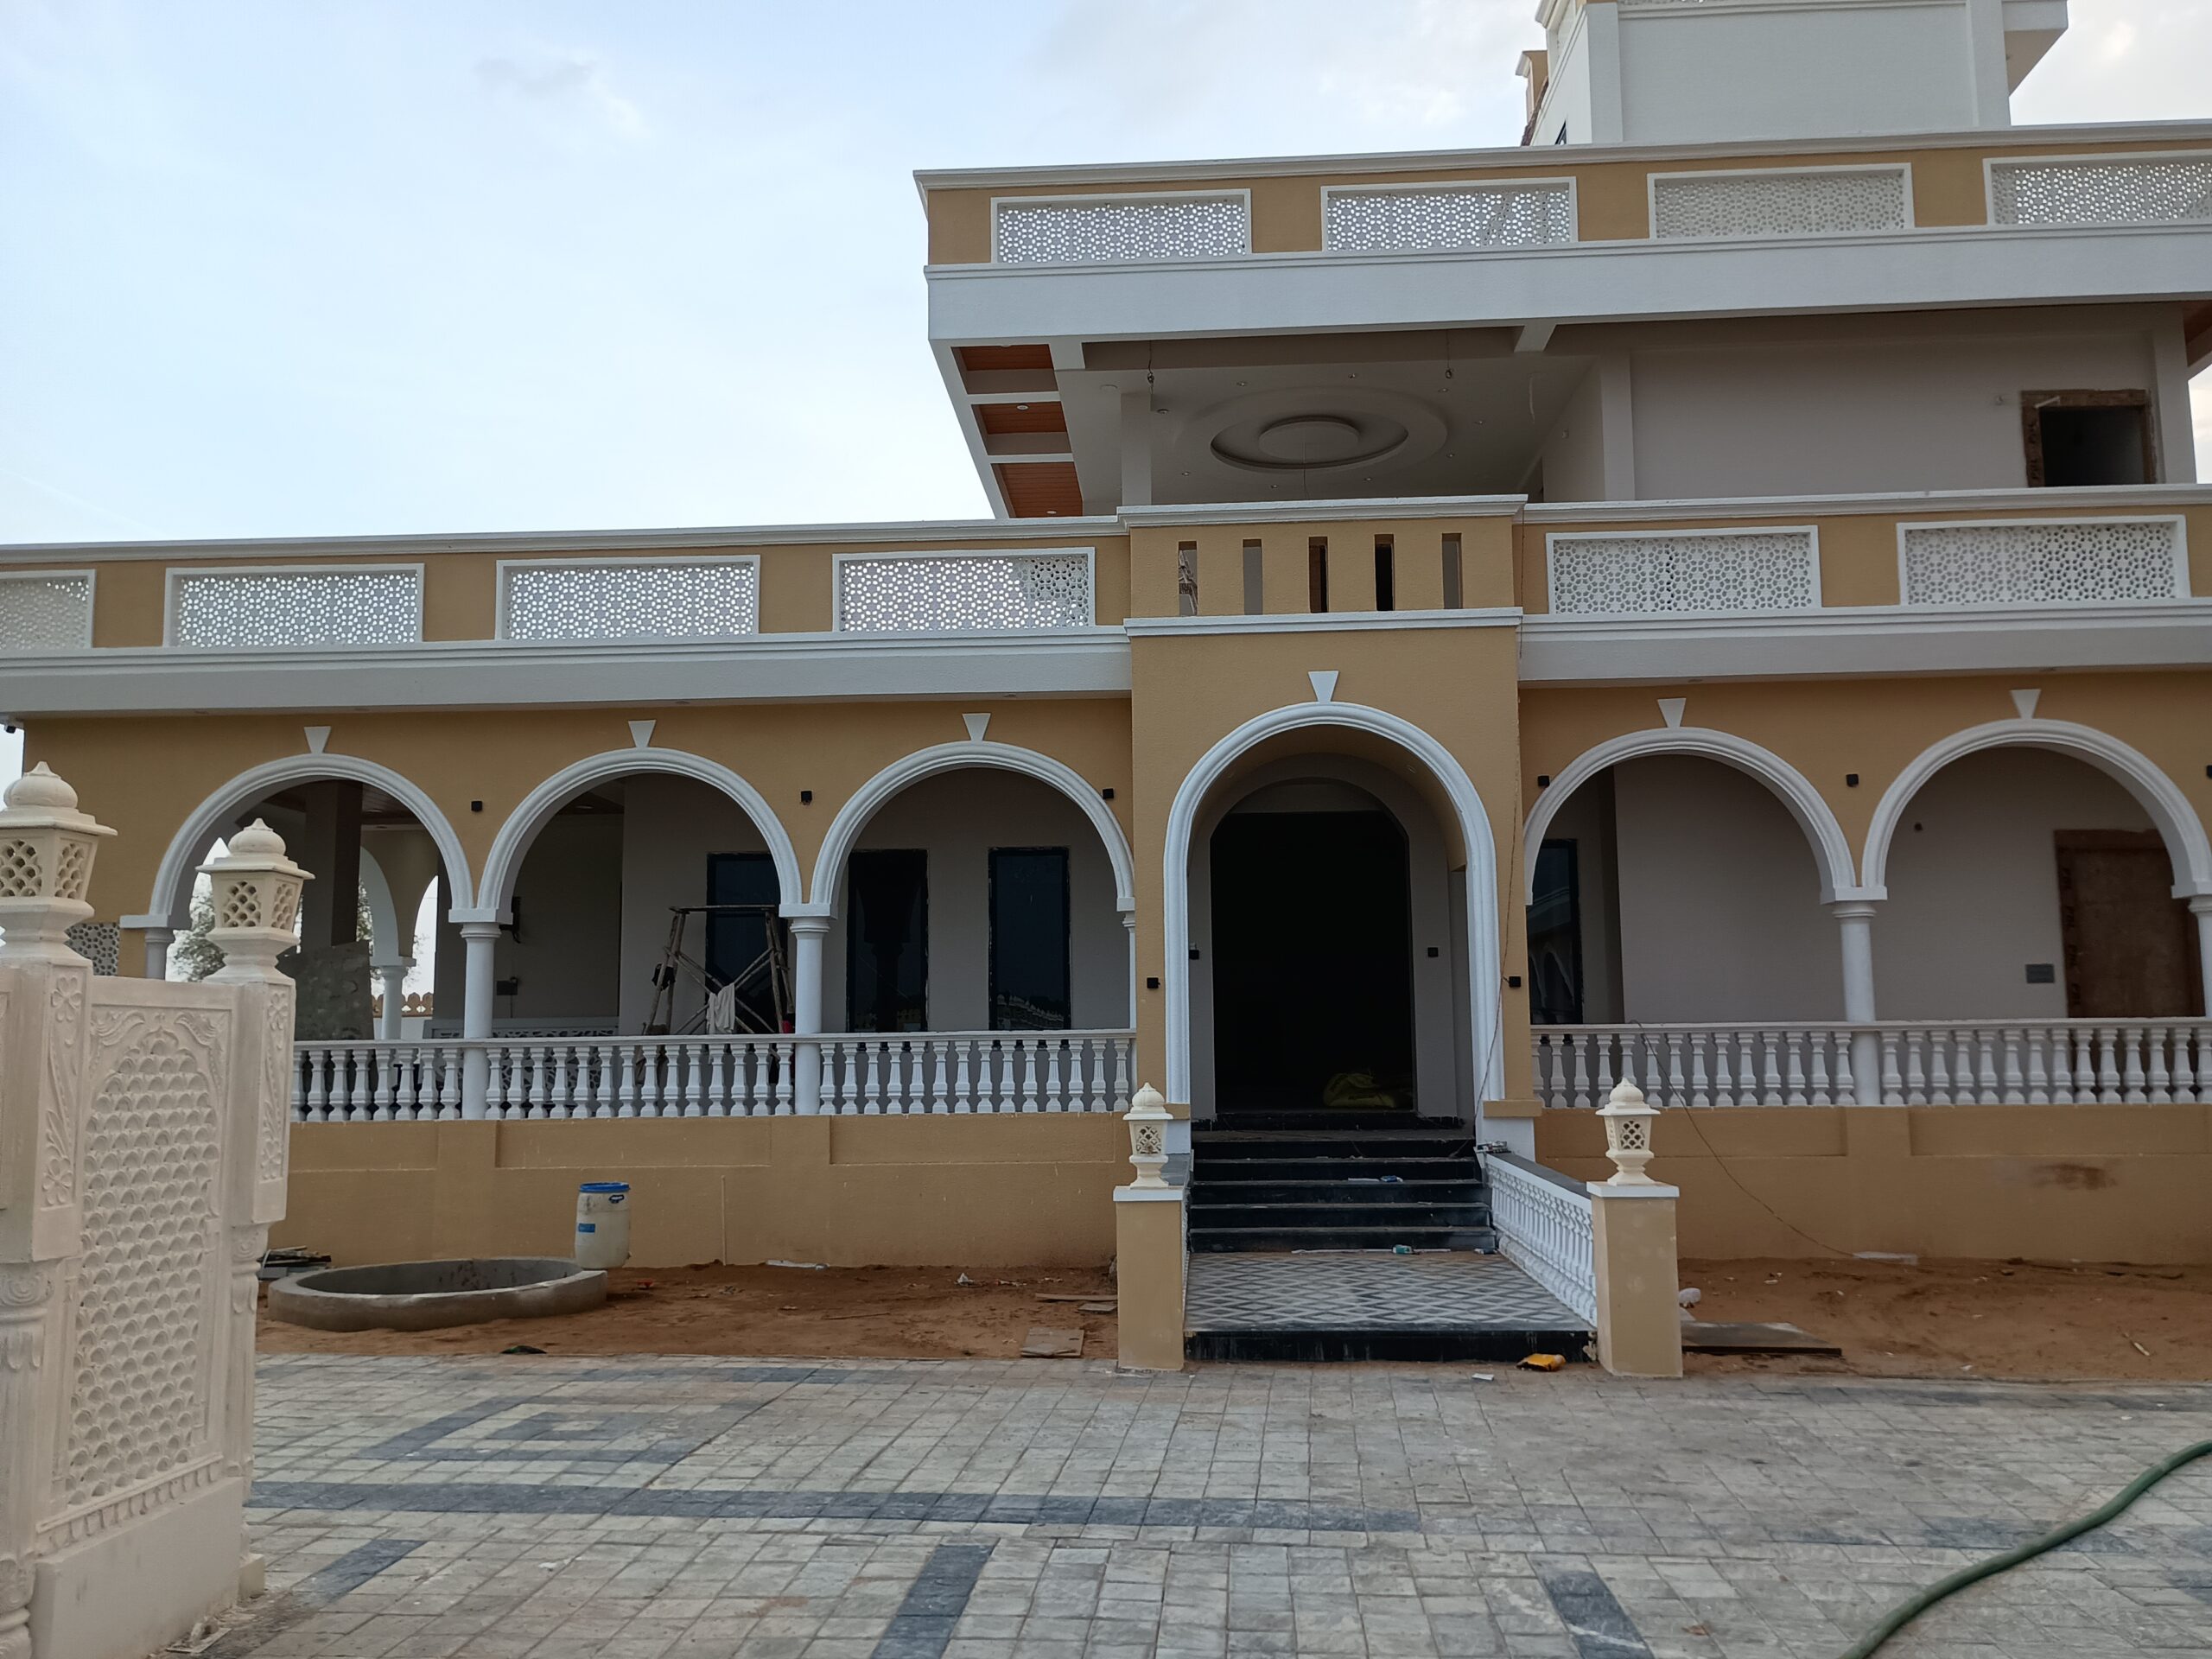
The Royal Haveli Farm Stay is a premium heritage-inspired hospitality project designed by StylArch Studio and developed by MSB Group. Located at Plot No. 145, Sanchoti, Kalwar Road, Jaipur, this exclusive Airbnb retreat has been envisioned as a destination where guests can experience the timeless charm of Rajasthan while enjoying world-class luxury, privacy, and modern comforts.
Spread across an expansive 1,800 sq.yd. property with an approximate 4,000 sq.ft. built-up area, the project is surrounded by peaceful agricultural farmland, offering a serene environment away from the city’s hustle. Every space has been thoughtfully planned to create an immersive countryside experience with elegant heritage architecture, lush landscapes, and premium outdoor amenities.
The Royal Haveli Farm Stay is designed as a destination for family vacations, weekend retreats, private celebrations, corporate gatherings, and cultural experiences, blending traditional Rajasthani aesthetics with contemporary hospitality standards.
Project Information
- Project Name: The Royal Haveli Farm Stay
- Designed By: StylArch Studio, Jaipur
- Developed By: MSB Group
- Project Type: Heritage Farm Stay & Luxury Airbnb
- Location: Plot No. 145, Sanchoti, Kalwar Road, Jaipur
- Plot Size: 1,800 sq.yd.
- Built-up Area: Approx. 4,000 sq.ft.
- Floors: Ground + First Floor
- Guest Accommodation: 3 Luxury Bedrooms
- Staff Accommodation: Independent 2 BHK Servant Quarters
- Architecture Style: Traditional Rajasthani Heritage
Design Concept
Inspired by Rajasthan’s royal havelis and countryside estates, the project celebrates heritage architecture while creating a warm and welcoming hospitality experience. Traditional arches, handcrafted stonework, exposed natural materials, landscaped gardens, and thoughtfully designed outdoor spaces create an atmosphere that is elegant, relaxing, and memorable.
Every element of the project has been designed to encourage guests to enjoy nature, celebrate special occasions, and experience authentic Rajasthani hospitality in a luxurious setting.
Accommodation & Hospitality
Guest Spaces
- 3 Premium Heritage Bedrooms
- Spacious Family Lounge
- Large Multipurpose Hall
- Rooftop Dining Experience
- Lawn-Side Open Dining
- Open Outdoor Kitchen
- Fully Equipped Indoor Kitchen
- Elegant Reception & Gathering Spaces
Staff Facilities
- Independent 2 BHK Servant Accommodation
- Utility & Storage Areas
- Dedicated Service Access
Outdoor Experience
The landscape has been designed as the heart of the project, offering guests multiple recreational and event spaces within a lush green environment.
Landscape Features
- Grand Central Lawn
- Two Large Party Lawns
- Premium Swimming Pool
- Wooden Pool Deck
- Decorative Water Fountain
- Landscape Mounds
- Heritage Plantation
- Outdoor Seating Areas
- Walking Pathways
- Mood Lighting Throughout the Property
Central Gazebo Experience
At the centre of the landscaped gardens stands a beautifully designed heritage gazebo, accommodating approximately 20 guests.
The gazebo serves as a peaceful retreat for morning tea, family gatherings, outdoor dining, evening conversations, and private celebrations while offering panoramic views of the surrounding gardens and agricultural fields.
Entertainment & Recreation
To create memorable guest experiences, the project includes several dedicated activity zones. Highlights include:
- Bonfire Area
- Dance Floor
- Live Music Space
- Family Gathering Zone
- Outdoor Celebration Areas
- Weekend Event Spaces
- Rooftop Dining Lounge
Arrival Experience
The entrance has been carefully designed to create a memorable first impression. Key features include:
- Grand Heritage Entrance Gate
- Decorative Entry Bridge
- Selfie Point at Entrance
- Exposed Stone Boundary Walls
- Feature Landscape Lighting
- Royal Arrival Plaza
- Elegant Driveway
The bridge entry creates a unique architectural identity while offering visitors a perfect photo opportunity as they enter the property.
Privacy & Security
Guest privacy has been given the highest priority. Features include:
- High Perimeter Boundary Wall
- Exposed Natural Stone Wall Finish
- Landscaped Green Buffer
- Controlled Entry Gate
- Private Internal Parking
- Secure Guest Environment
Site Planning
The master planning focuses on hospitality, movement, and functionality.
- Large Internal Parking Area
- Dedicated Service Access
- Easy Guest Circulation
- Event-Friendly Open Spaces
- Clear Separation of Public & Private Zones
- Future Expansion Possibilities
Sustainable Planning
Being surrounded by agricultural land, the project has been designed to work in harmony with its natural setting. Design considerations include:
- Maximum Natural Ventilation
- Open Green Spaces
- Native Plantation
- Climate-Responsive Architecture
- Efficient Water Management
- Low-Maintenance Landscape Design
- Indoor-Outdoor Living Experience
Scope of Work by StylArch Studio
- Master Planning
- Heritage Architectural Design
- Interior Design
- Landscape Design
- Swimming Pool Design
- Gazebo Design
- Rooftop Dining Planning
- Outdoor Kitchen Design
- Lighting Design
- Working Drawings
- Material Selection
- 3D Visualization
- Project Management Consultancy (PMC)
Why The Royal Haveli Farm Stay is Unique
The Royal Haveli Farm Stay has been envisioned as more than an Airbnb—it is a complete destination experience. By combining heritage-inspired architecture, expansive landscaped gardens, premium hospitality amenities, and the tranquillity of Jaipur’s countryside, the project offers guests a perfect balance of luxury, nature, and authentic Rajasthani culture.
Its grand entrance, elegant gazebo, spacious party lawns, rooftop dining, swimming pool, and immersive outdoor experiences make it an ideal venue for family holidays, destination celebrations, wellness retreats, and memorable weekend escapes.
The project reflects StylArch Studio’s expertise in creating hospitality spaces that are not only visually iconic but also commercially viable and operationally efficient.
Project Keywords
Luxury Farm Stay Jaipur • Heritage Airbnb Design • Farmhouse Architect Jaipur • Resort Design Rajasthan • Heritage Hospitality Architecture • Luxury Weekend Retreat • Swimming Pool & Landscape Design • Rooftop Dining • Airbnb Project Design • Farmhouse Master Planning • Architecture & Interior Design by StylArch Studio